
Column Box Sizes are an important consideration when planning concrete column formwork for building and infrastructure projects. Contractors, civil engineers and site engineers need to understand the required column dimensions before selecting or ordering a suitable formwork arrangement. Explore AMCO Exports Column Box Formwork for product information and enquiry details.
Construction drawings may specify dimensions in millimetres, centimetres, feet or inches, depending on the project and its documentation. Understanding how to read and convert these measurements helps construction teams communicate dimensional requirements more accurately.
This guide explains how column box dimensions are expressed in feet and inches, how to convert them into millimetres, and what contractors should check before finalising their formwork requirements.
Quick Answer: What Are Column Box Sizes in Feet and Inches?
Column box sizes refer to the dimensions of formwork used to create concrete columns. Rectangular column boxes are described by width, depth and height, whereas round column boxes are specified by diameter and height.
To convert construction measurements:
- 1 foot (1 ft) = 12 inches = 304.8 mm
- 1 foot 6 inches (1 ft 6 in) = 18 inches = 457.2 mm
- 2 feet (2 ft) = 24 inches = 609.6 mm
- 3 feet (3 ft) = 36 inches = 914.4 mm
For rectangular column formwork, check the required width and depth. For circular column formwork, check the specified diameter. Formwork height must also be confirmed separately.
The final dimensions should always match the approved structural drawings and project specifications. These measurements are conversion examples, not standard or guaranteed product sizes.

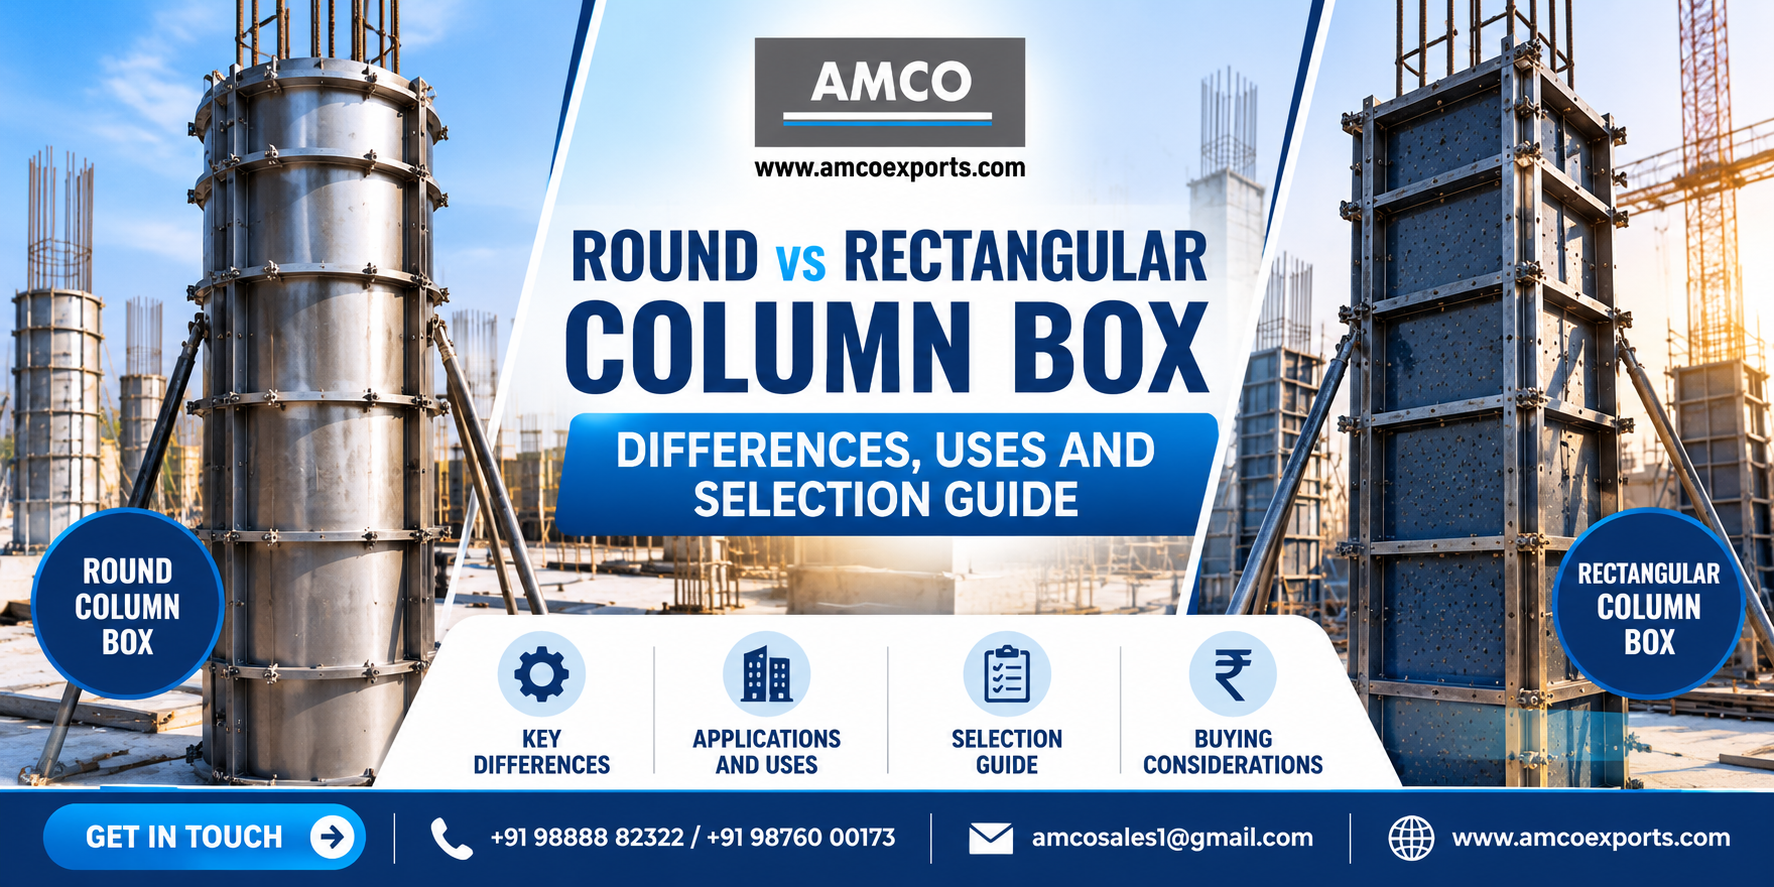
1. What Are Column Box Sizes?
Column box sizes refer to the dimensions of the formwork arrangement used to create a concrete column of a specified shape and size.
The dimensions depend on the structural design and may include:
- Width: The horizontal dimension of a rectangular column.
- Depth: The other horizontal dimension of a rectangular column.
- Diameter: The measurement across a circular column.
- Height: The vertical dimension or required formwork height.
- Panel dimensions: The dimensions of individual formwork panels used in an assembly.
These measurements should be clearly identified in the project drawings. The finished concrete column dimensions and the fabrication dimensions of the formwork components should not be assumed to be identical without checking the design details.
2. Understanding Column Box Measurements in Feet and Inches
Feet and inches are commonly used measurement units in construction documentation and commercial discussions. Contractors may receive a requirement in feet and inches while the supplier prepares fabrication details in millimetres.
Here are the basic conversion relationships:
- 1 foot = 12 inches
- 1 inch = 25.4 millimetres
- 1 foot = 304.8 millimetres
For accurate technical conversions, refer to the National Institute of Standards and Technology (NIST) measurement information.
How to Convert Feet into Inches
Multiply the number of feet by 12.
Example:
2 feet × 12 = 24 inches.
How to Convert Inches into Millimetres
Multiply the measurement in inches by 25.4.
Example:
18 inches × 25.4 = 457.2 mm.
How to Convert Feet and Inches into Millimetres
Convert the feet into inches, add the remaining inches and multiply the total by 25.4.
Example: 1 foot 6 inches
- 1 foot = 12 inches
- 12 + 6 = 18 inches
- 18 × 25.4 = 457.2 mm
Therefore, 1 foot 6 inches is equal to 457.2 mm.
3. Column Box Size Conversion Chart
The following chart provides common measurement examples to help contractors understand feet, inches and millimetres.
| Feet and Inches | Total Inches | Millimetres |
|---|---|---|
| 6 inches | 6″ | 152.4 mm |
| 9 inches | 9″ | 228.6 mm |
| 1 foot | 12″ | 304.8 mm |
| 1 foot 3 inches | 15″ | 381 mm |
| 1 foot 6 inches | 18″ | 457.2 mm |
| 1 foot 9 inches | 21″ | 533.4 mm |
| 2 feet | 24″ | 609.6 mm |
| 2 feet 6 inches | 30″ | 762 mm |
| 3 feet | 36″ | 914.4 mm |
| 4 feet | 48″ | 1219.2 mm |
4. Rectangular Column Box Sizes: Width and Depth
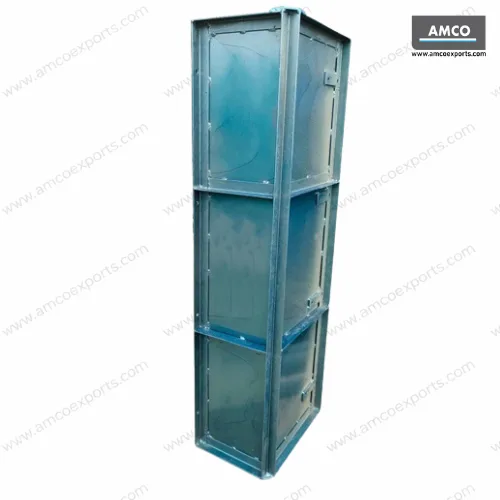
Rectangular column formwork is used when the project design specifies square or rectangular concrete columns.
Unlike circular columns, rectangular columns are described using two horizontal dimensions: width and depth.
For example, a drawing might specify a column measuring:
- 12 inches × 12 inches
- 12 inches × 18 inches
- 18 inches × 24 inches
- 24 inches × 24 inches
These are illustrative dimensional examples, not confirmed standard product sizes.
Before selecting rectangular column formwork, contractors should verify:
- Required finished concrete width and depth.
- Panel dimensions and arrangement.
- Connection and locking arrangements.
- Required formwork height.
- Concrete placement and pressure requirements.
- Bracing and support arrangements.
5. Round Column Box Sizes: Understanding Diameter
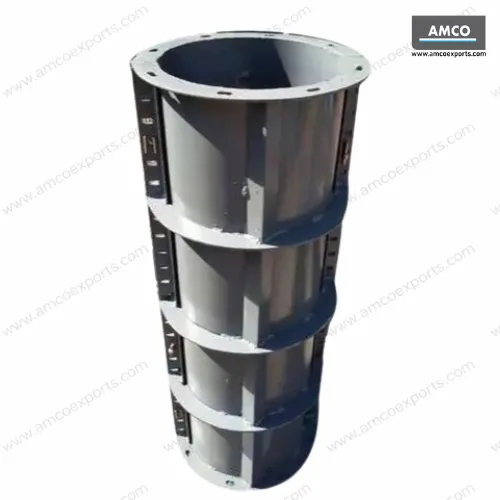
Round column formwork is used to create circular concrete columns. Its main dimensional measurement is the diameter.
For example, a project drawing may specify a circular column diameter of:
- 12 inches
- 18 inches
- 24 inches
- 30 inches
These examples demonstrate how diameter requirements can be expressed in inches. They should not be treated as standard AMCO product sizes or confirmed manufacturing availability.
When reviewing circular column formwork, check:
- Specified finished column diameter.
- Formwork internal dimensions.
- Panel or segment arrangement.
- Joint and connection details.
- Required height.
- Support and bracing requirements.
6. How to Read Column Dimensions from Construction Drawings
Construction drawings provide the dimensional information required for formwork planning. However, contractors should understand the notation before preparing a purchase or fabrication requirement.
Rectangular Column Notation
A notation such as 12″ × 18″ generally represents two horizontal dimensions: 12 inches in width and 18 inches in depth. Always check the drawing notes and dimension labels to confirm their orientation.
Circular Column Notation
A notation such as Ø18″ indicates a circular diameter of 18 inches. The diameter symbol is important because it distinguishes a circular dimension from a rectangular width or depth.
Column Height
Column height should be checked separately from the cross-sectional dimensions. Confirm the required formwork height, floor-to-floor level, construction joint location and project-specific details.
7. Factors That Affect Column Box Selection
Choosing the right column box involves more than converting dimensions into feet and inches. The complete formwork arrangement must be suitable for the project’s technical and site requirements.
1. Column Shape
Identify whether the required column is circular, square or rectangular. The formwork configuration will depend on the specified shape.
2. Required Dimensions
Verify the diameter or width and depth, together with the required formwork height. Confirm all measurements against the approved drawings.
3. Material and Thickness
Check the specified steel grade, sheet thickness, stiffeners and fabrication details. These requirements should be confirmed with the supplier and technical team.
4. Connections and Supports
Review panel joints, locking arrangements, bracing and support details. These components form part of the complete formwork system.
5. Concrete Placement Requirements
Concrete pressure depends on the project conditions and placement method. The formwork design and supporting arrangement should be checked by the responsible engineering team.
6. Site Handling and Installation
Consider available space, equipment access, lifting arrangements, installation sequence and the way the formwork will be handled on site.
8. Common Mistakes When Ordering Column Boxes
Incorrect or incomplete dimensional information can create delays during procurement, fabrication and site installation.
Some common mistakes include:
- Providing dimensions in feet without specifying the remaining inches.
- Confusing diameter with width and depth.
- Not specifying whether dimensions refer to the finished concrete column or the formwork component.
- Ignoring the required formwork height.
- Sharing incomplete or outdated drawings.
- Not confirming panel connections and support arrangements.
- Assuming that every supplier offers the same standard dimensions.
Clear drawings and complete specifications help reduce misunderstandings between contractors, procurement teams and manufacturers.
9. Information to Share When Requesting a Column Box Quotation
Before requesting a quotation, prepare the following information:
- Approved technical drawing.
- Column shape: round, square or rectangular.
- Required diameter or width and depth.
- Required formwork height.
- Material and thickness specifications.
- Connection and fabrication requirements.
- Surface finish requirements.
- Required quantity.
- Delivery location.
Providing these details helps the supplier review the requirement and respond with a more accurate technical quotation.
10. Explore Column Box Formwork by AMCO Exports
Contractors and construction professionals looking for column box formwork can explore the AMCO Exports Column Box product page for product information and enquiry details.
For additional information about the differences between circular and rectangular formwork, read our related guide: Round vs Rectangular Column Box: Differences, Uses and Selection Guide.
11. Frequently Asked Questions About Column Box Sizes
How are column box sizes measured?
Rectangular column dimensions are generally expressed using width and depth, while circular column dimensions are expressed using diameter. Formwork height is specified separately.
How many inches are there in one foot?
One foot equals 12 inches. For example, 2 feet equals 24 inches.
How do I convert column dimensions from inches to millimetres?
Multiply the measurement in inches by 25.4. For example, 18 inches equals 457.2 mm.
Are rectangular and square column boxes the same?
Both use a rectangular panel-based formwork arrangement, but a square column has equal width and depth, whereas a rectangular column has different width and depth measurements.
How is a round column box size specified?
A round column box is specified primarily by its required diameter, along with formwork height and other fabrication details.
Are there standard column box sizes?
Column dimensions vary according to structural design and project requirements. There is no single size that applies to every construction project. Confirm the required dimensions and manufacturing availability with the supplier.
What information is needed for a column box quotation?
Share the approved drawings, column shape, dimensions, formwork height, material specifications, quantity and delivery location for a technical review and quotation.
Conclusion
Understanding Column Box Sizes in feet and inches helps contractors, civil engineers and procurement teams communicate formwork requirements more clearly.
Whether the project requires circular or rectangular column formwork, accurate dimensional information is essential. Always verify the diameter, width, depth and height against the approved drawings before confirming an order.
Converting measurements correctly and sharing complete technical specifications can make procurement and project coordination more straightforward.
Looking for Column Box Formwork?
AMCO Exports is a scaffolding and formwork manufacturer and exporter based in Jalandhar, Punjab, India.
For column box product information and enquiries, share your technical drawings, required dimensions and quantity with our team.
AMCO Exports
Scaffolding & Formwork Manufacturer and Exporter
Phone: +91 98888 82322
Email: amcosales1@gmail.com
Website: www.amcoexports.com


